
BEDS4
BATHS3 full 1 partial
SQUARE FEET3,558
MLS#2628479
STATUSActive
PROPERTY TYPEResidential -
SUBDIVISIONFrazier Lake Estates
SCHOOLBixby - Sch Dist
Property Description
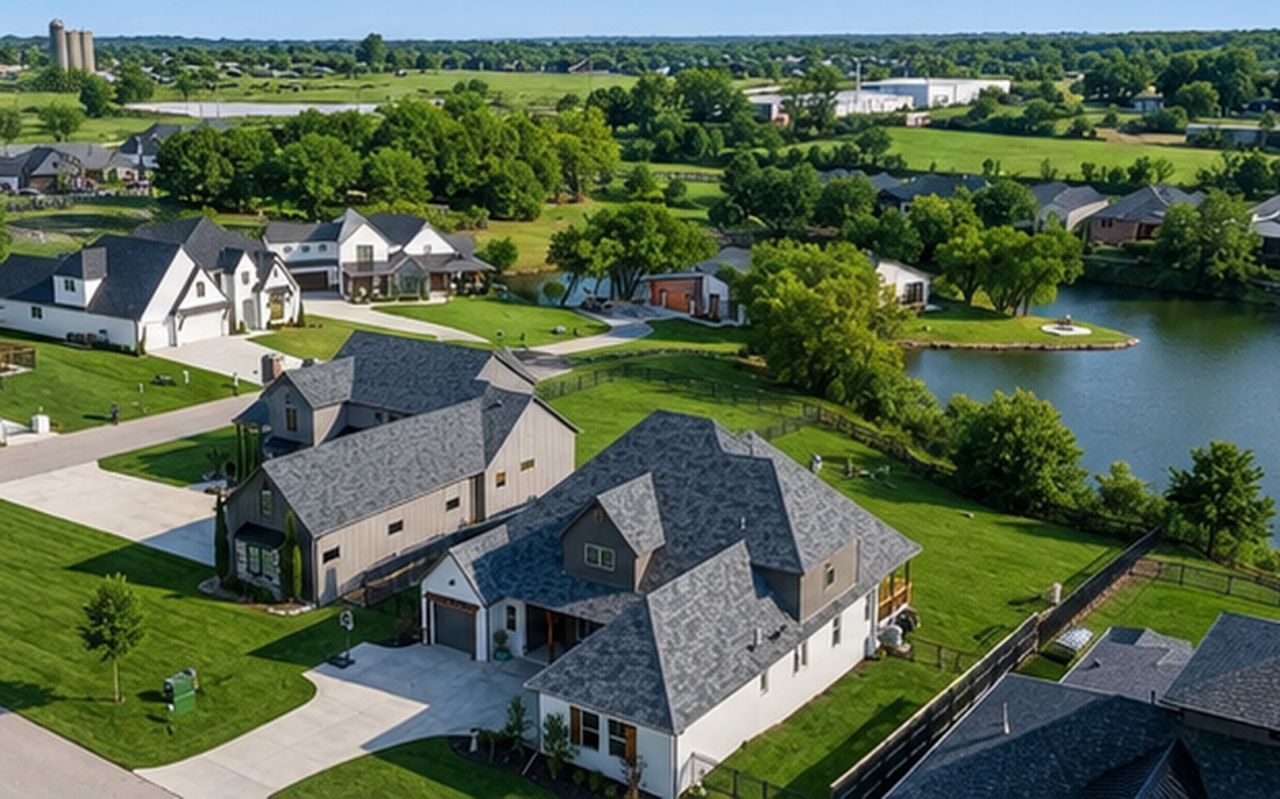
LAKE VIEWS & TWO MAIN-LEVEL SUITES! Nearly half-acre lot backing to Frazier Lake in gated Frazier Lake Estates. Covered patio for morning coffee & peaceful evenings overlooking the water. Vaulted living with fireplace, hardwood floors & open kitchen with large island and walk-in pantry. Main-level primary & guest suites, each with private bath and walk-in closet, plus separate office. Upstairs: 2 bedrooms, Pullman bath & second living. 3-car garage with 8' doors, floored attic storage & storm cellar. Bixby Schools. Come for the view. Stay for the lifestyle.
Property Features
Property Type: Residential -
Basement: None
Cooling: Central Air,2 Units
Fireplaces: 1
Garage: 3 car attached
Heating: Central, Gas, Multiple Heating Units
Home Style: French Provincial
Lot Size: 0.47 Acres
Roof Type: Asphalt, Fiberglass
Stories: 2.0
Taxes: $7,324
Year Built: 2019
Amenities
Attic
Granite Counters
High Ceilings
High Speed Internet
Pullman Bath
Cable TV
Wired for Data
Ceiling Fan(s)
Gas Range Connection
Gas Oven Connection
Concrete Driveway
Lighting
Rain Gutters
Feature Descriptions
Appliances: Built-In Range, Built-In Oven, Dishwasher, Disposal, Gas Water Heater, Microwave, Oven, Range
Association Amenities: Gated, Other
Community Features: Gutter(s)
Days on Site: 68
Exterior: Brick, Wood Frame
Fencing: Decorative, Privacy
Fireplace: Gas Log
Flooring: Carpet, Hardwood, Tile
HOA Fee: 250/ Quarterly
HOA Y/N: Yes
Laundry: Electric Dryer Hookup, Gas Dryer Hookup
Lot: Pond on Lot
Parcel#: 10775-03-27-00520
Parking: Attached, Garage, Workshop in Garage
Parking Notes: Attached, Garage, Workshop in Garage
Patio/Porch: Covered, Patio, Porch
Security: No Safety Shelter, Security System Owned, Smoke Detector(s)
Sewer: Public Sewer
Utilities: Cable Available, Electricity Available, Natural Gas Available, Water Available
Water: Public
Window: Vinyl
Local Schools
High School: Bixby
Elementary School: West
School District: Bixby - Sch Dist
Listed By / Shown By
Listed By
Agency Name: Keller Williams Advantage
Shown By
Agent Name: Tina Butler
Agent Phone: (918) 740-1000
Agency Title: Chinowth & Cohen

Estimate Your Payment
Estimated Payment
$ 2,873.33 per month $2,000.78 Principal & Interest $610.33 Property Tax $262.21 Homeowner's Insurance
12914 S 28th Place | MLS# 2628479
This home located at 12914 S 28th Place, Bixby, OK 74008 is currently listed for sale with an asking price of $899,000. This property was built in 2019 and has 4 bedrooms and 3 full and 1 partial baths with 3558 sq. ft. S 28th Place is located in the Frazier Lake Estates subdivision within the Bixby - Sch Dist school district. Search Frazier Lake Estates real estate on www.tinabutler.com today.